Completed work
Every door on this page is one we actually hung.
No catalogue renders and no stock houses. These are photographs from real jobs around Washtenaw, Wayne and Oakland Counties, cracked driveways and all.
Houses
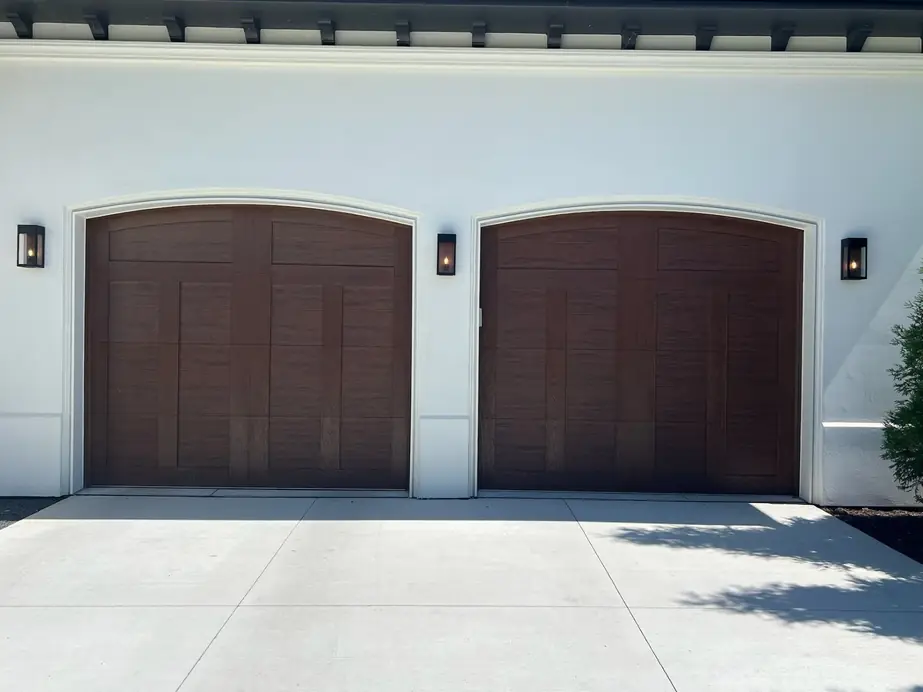
Twin arched carriage doors
Arched top sections, ordered to the opening rather than cut to fit.
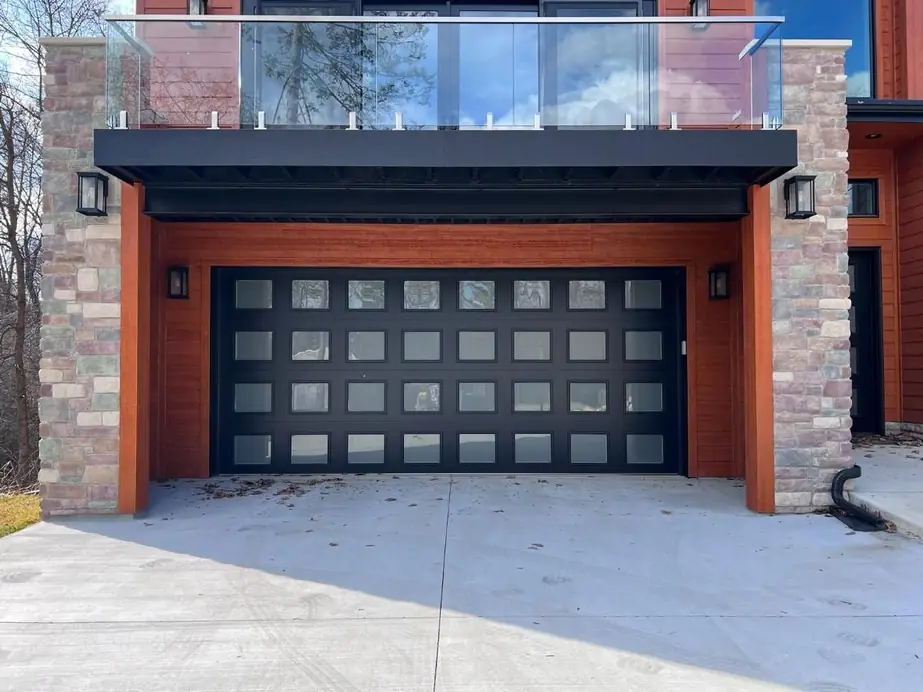
Black full view, stone and cedar
Aluminium and glass sections, sprung for the extra weight.
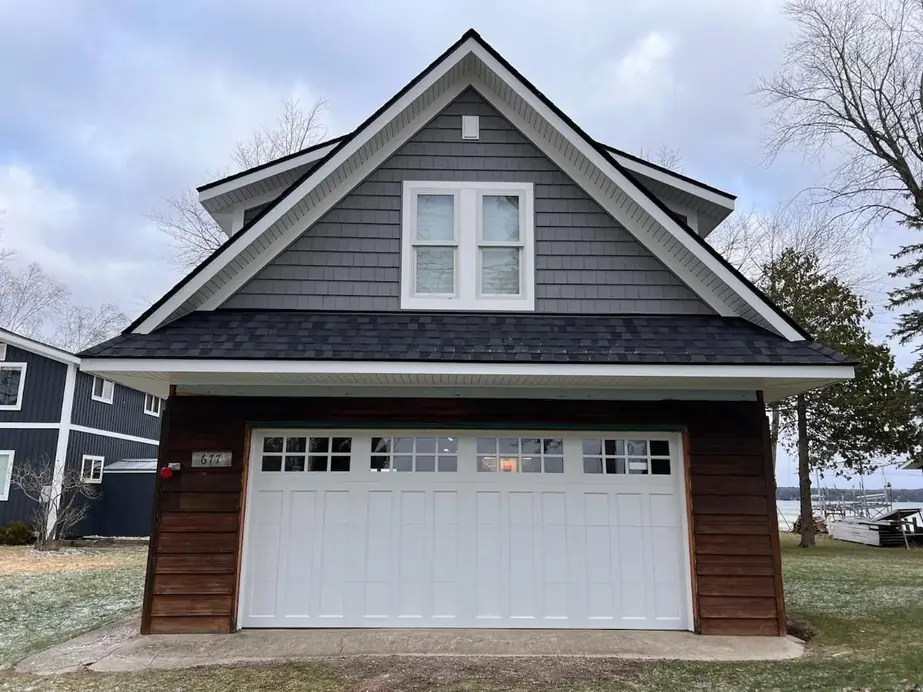
White carriage, lakeside
Hardware and finish chosen for a door that lives near water.
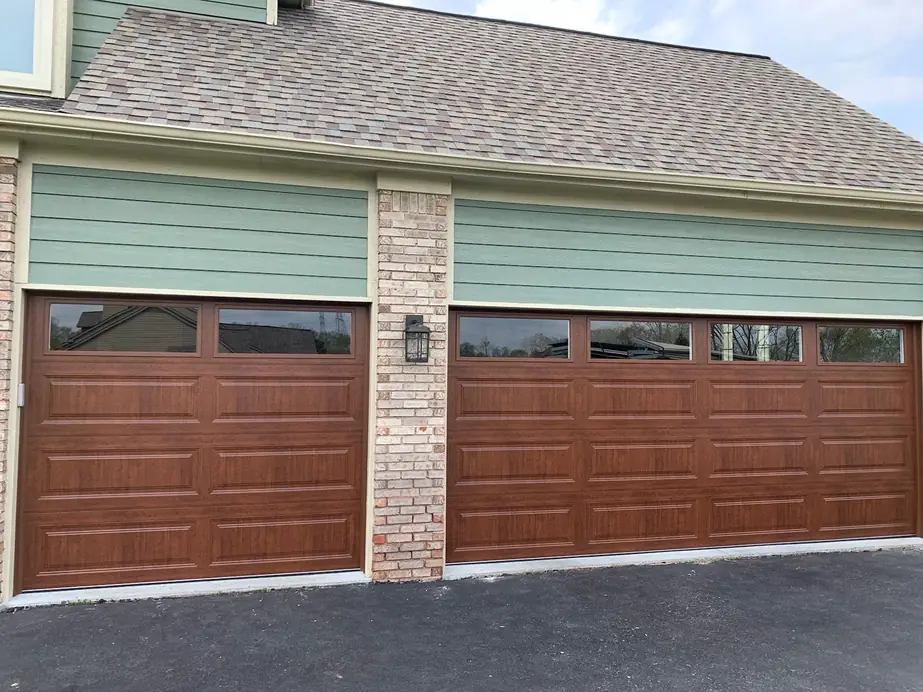
Woodgrain against sage and brick
Matching a woodgrain finish to existing brickwork.
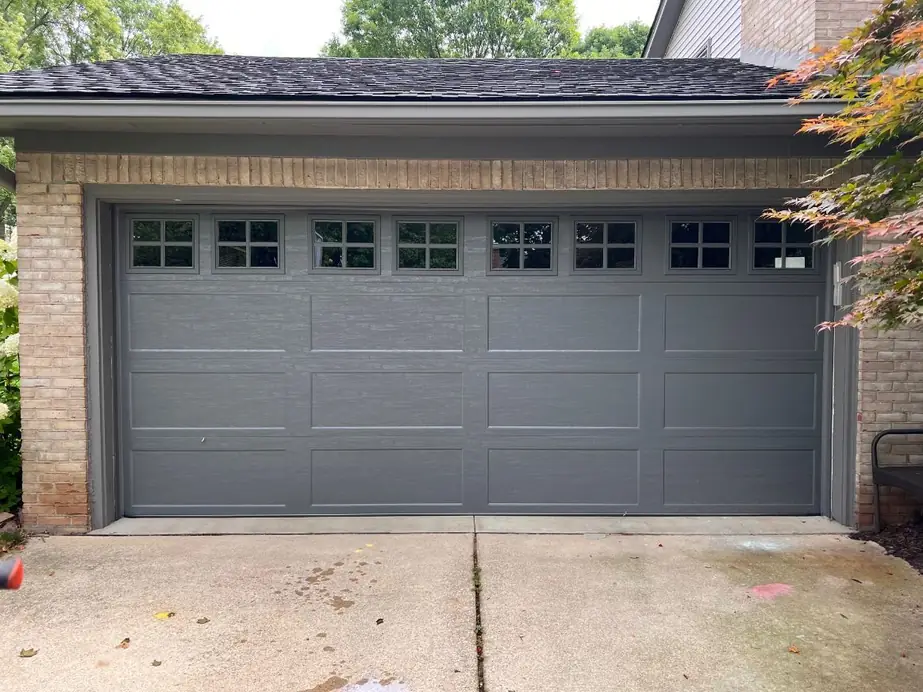
Grey long panel with glazing
Long panel with a glazed top section for light in the garage.
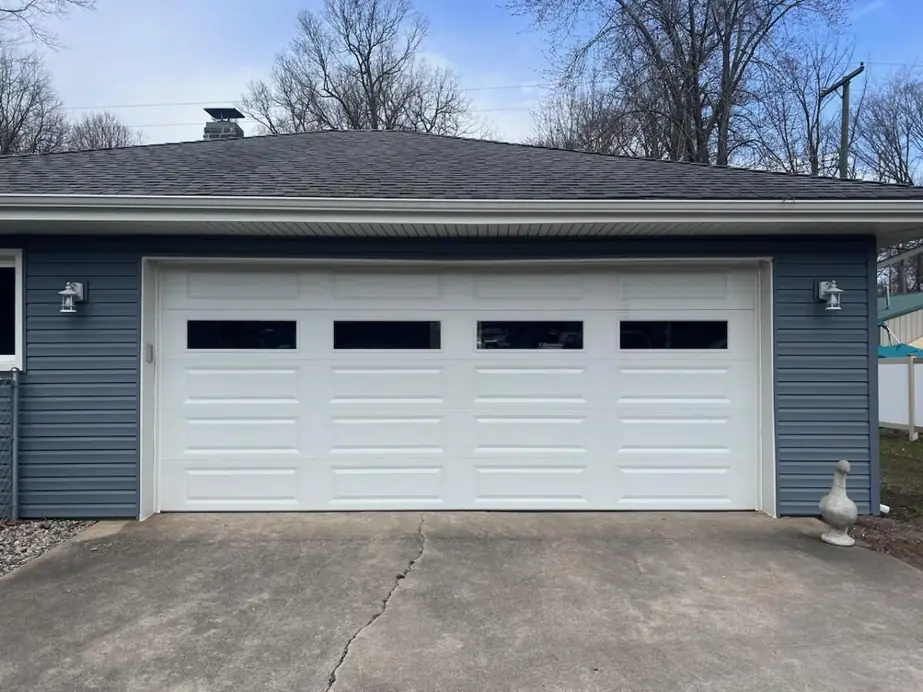
White long panel, navy siding
A straightforward replacement on an occupied family house.
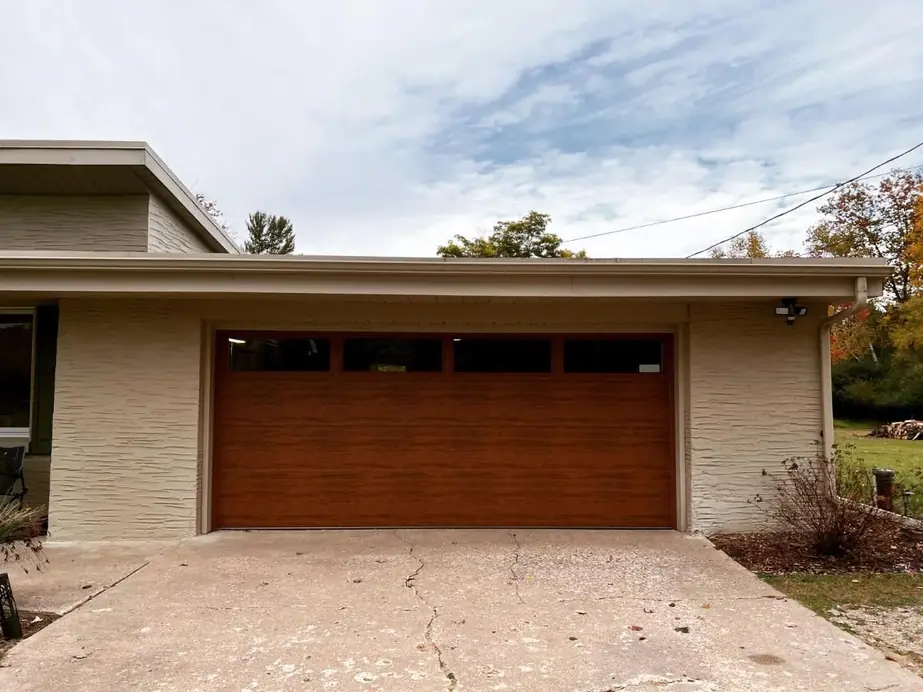
Flush woodgrain, mid century
Flush sections keep the line of a mid century elevation.
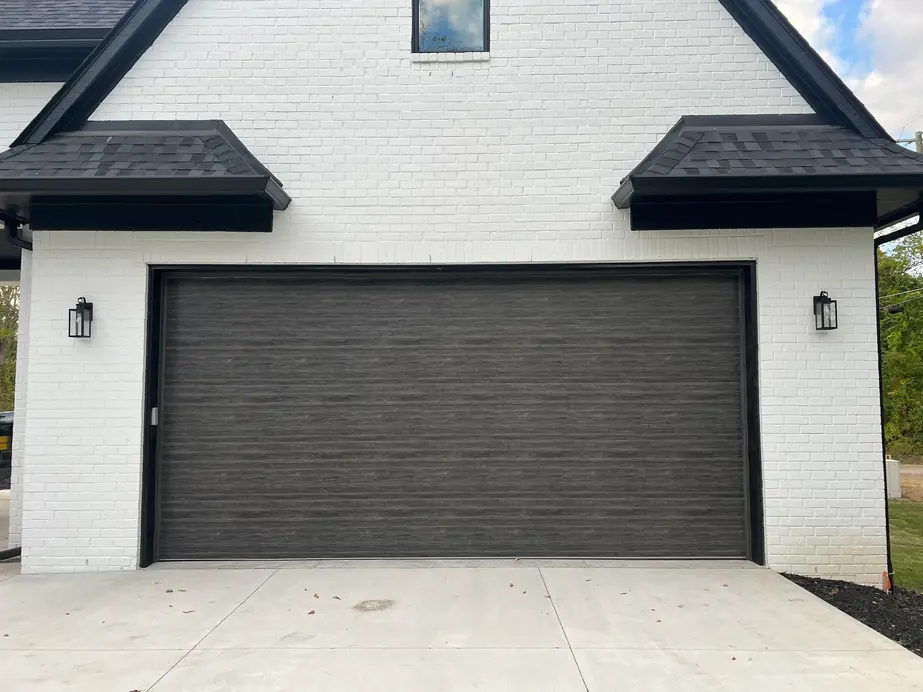
Dark woodgrain, white brick
Contrast chosen deliberately against a pale elevation.
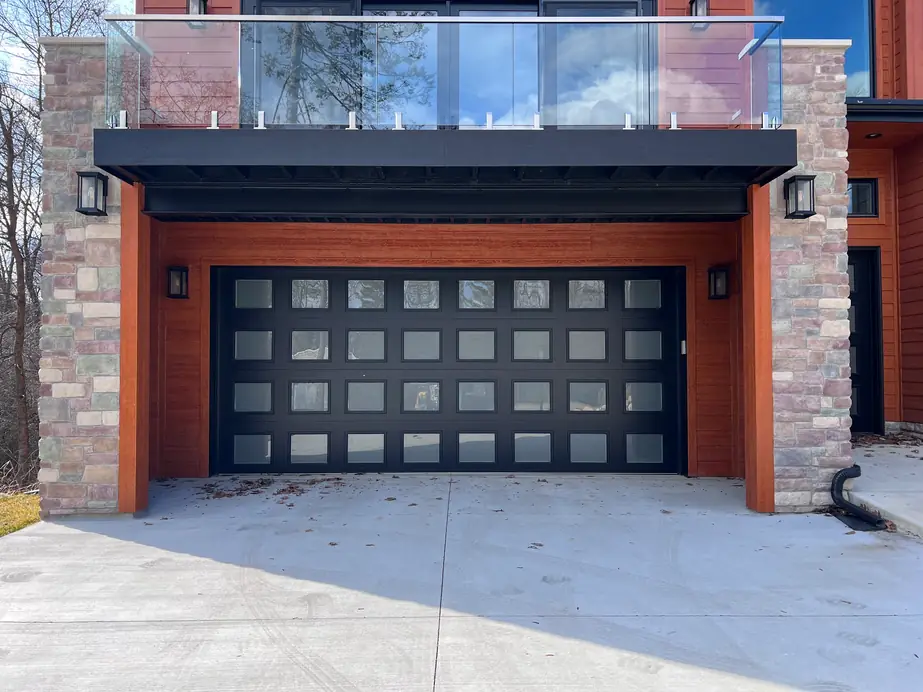
Black full view, contemporary
Full view glass on a house designed around its sightlines.
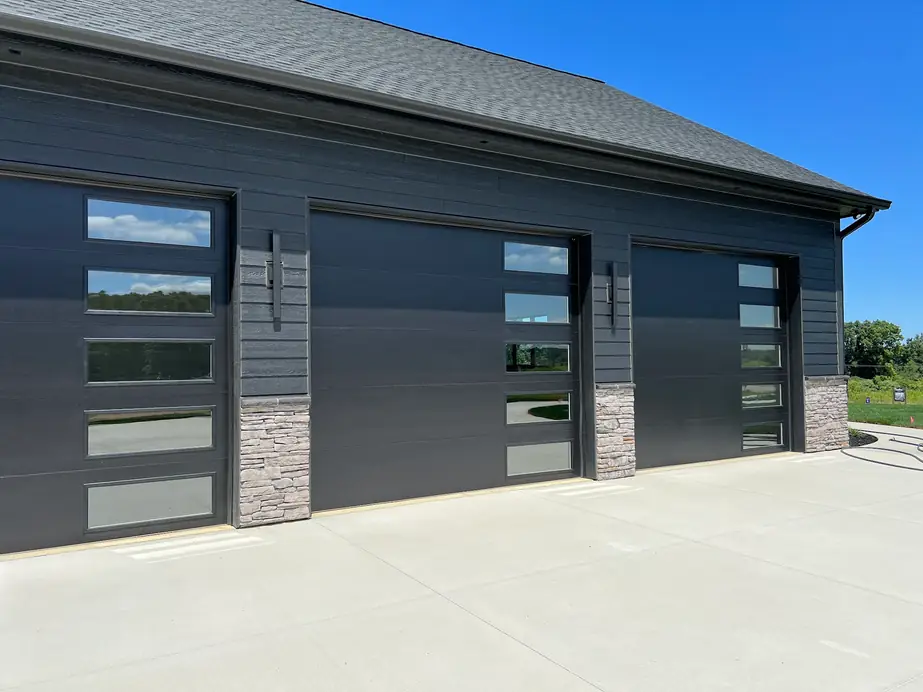
Three bays, one sightline
Three openings hung to a single line across the elevation.
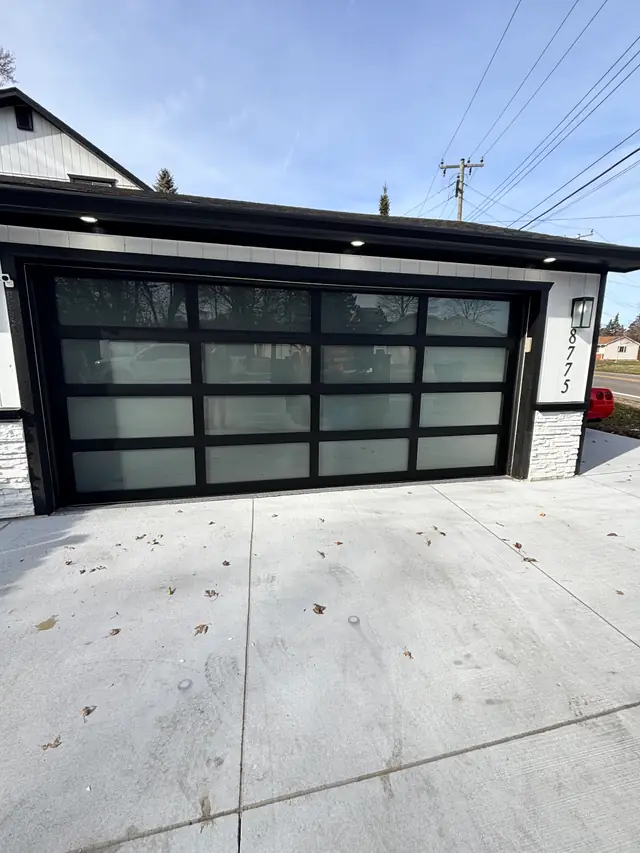
Frosted full view, ranch
Frosted glazing for light without a view into the garage.
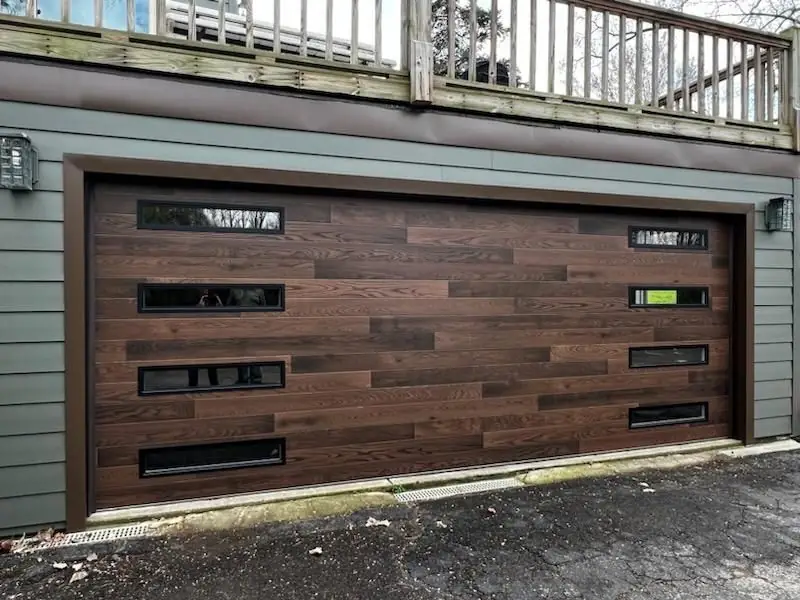
Horizontal plank under a deck
A tight opening set beneath an existing deck structure.
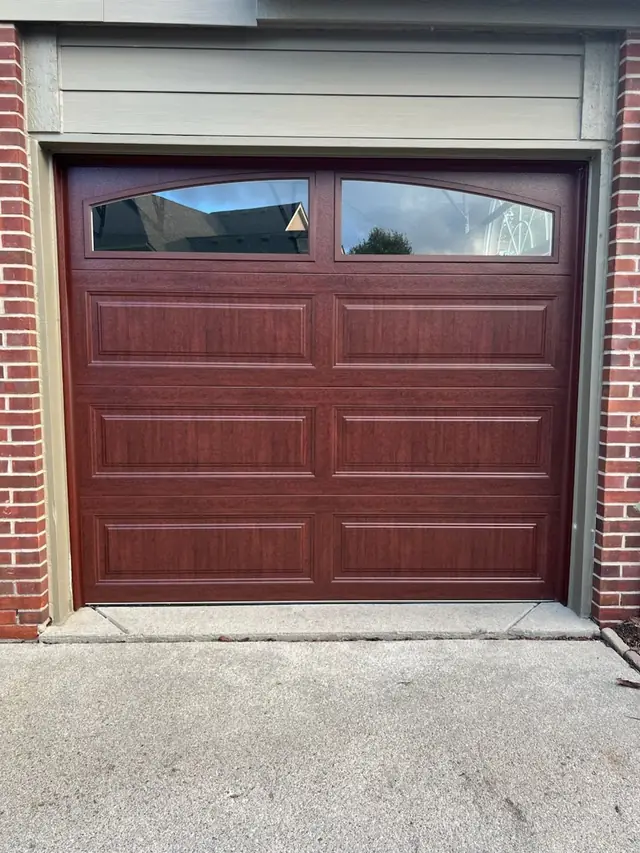
Cherry woodgrain single
A single car opening on an older brick house.
Buildings
Commercial openings get photographed less often because they are usually fixed in the middle of somebody's working day. These are a few of them.
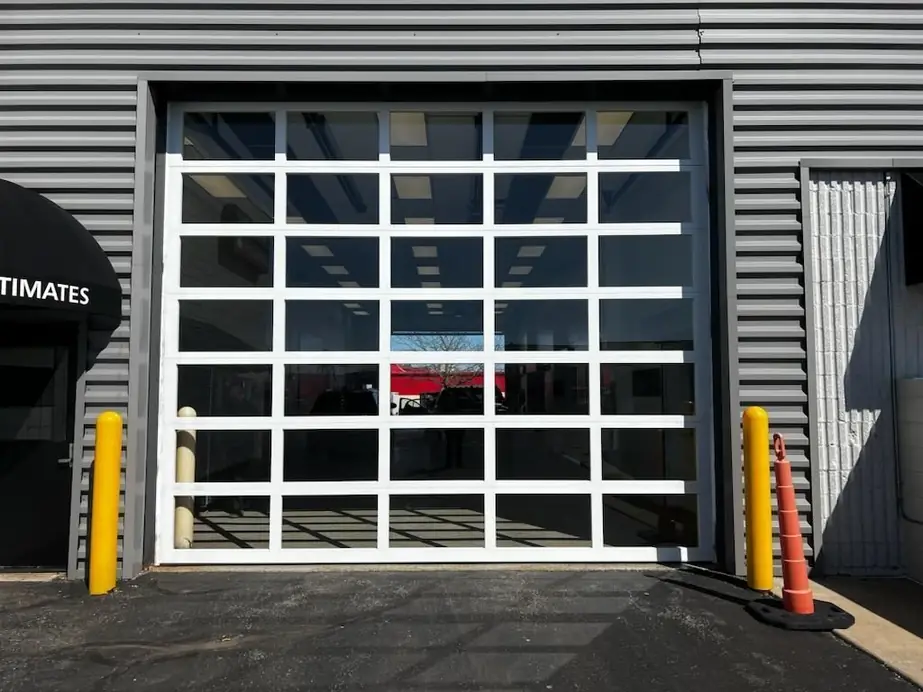
Service bay, full view
Glazed commercial sectional on an automotive workshop.
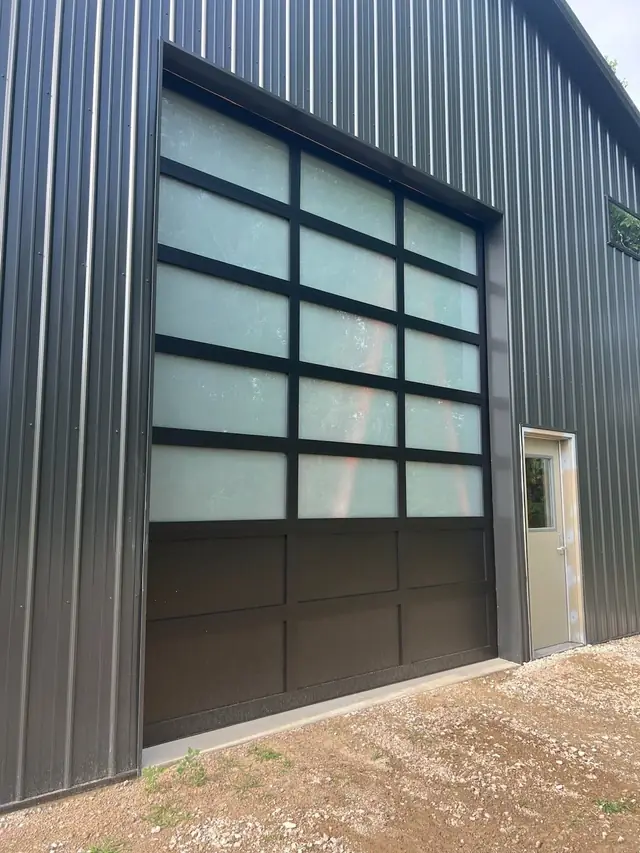
Pole barn, frosted full view
A commercial sectional on a steel framed building.
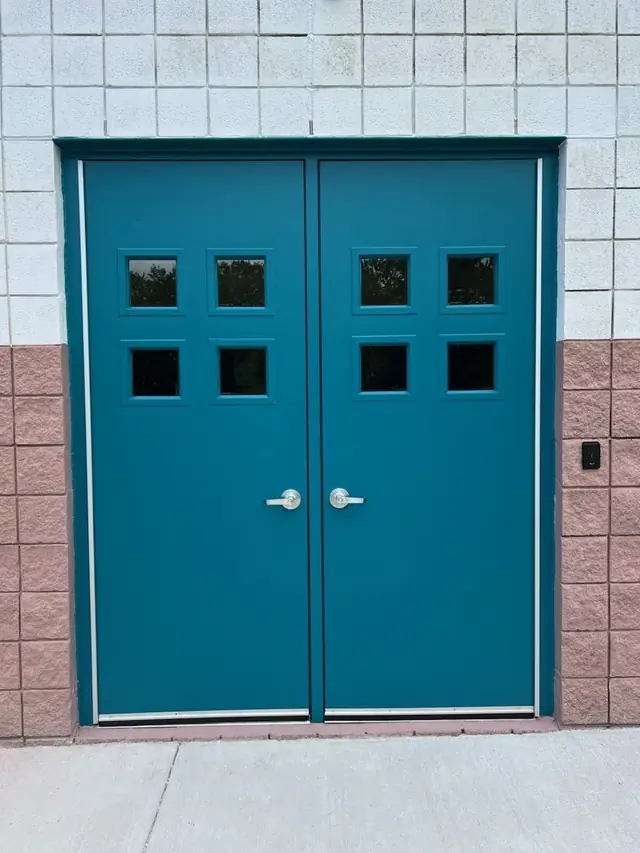
Hollow metal double entry
Frame, leaves and hardware specified together.
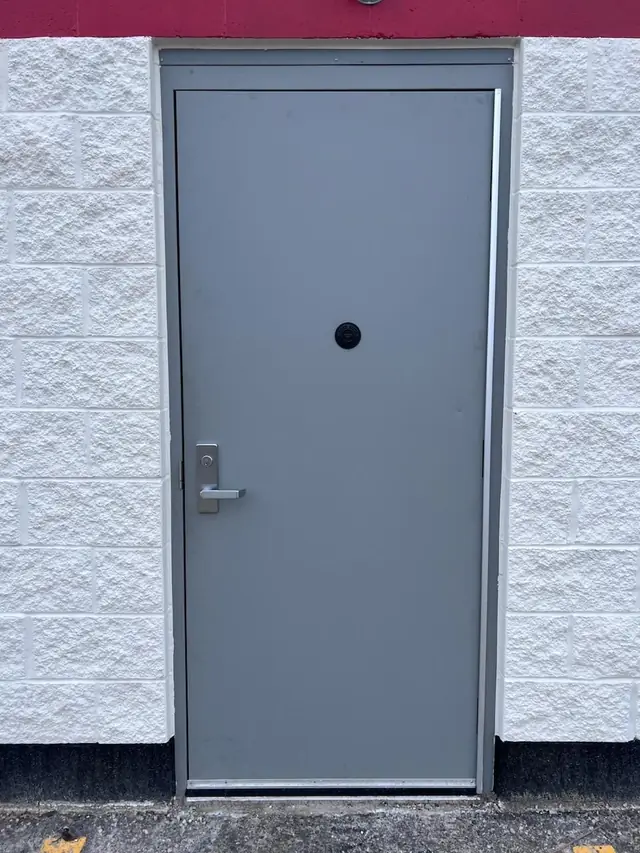
Single entry, block opening
Frame set plumb into a block opening before the leaf was hung.
Want yours to look like one of these?
Estimates on new doors and replacements are free, and there is no obligation on them.